Make sure your instrument is calibrated and ready to use the minute you open the box by adding our expert calibration service. Why Calibrate? For a complete descriptions of Transcat Service Levels, click here.
Already have this item and need calibration? Request a quote
Tariff fees or manufacturer imposed surcharges may be applicable.
This product is available for shipping to the United States, Canada, and Puerto Rico only.
Overview
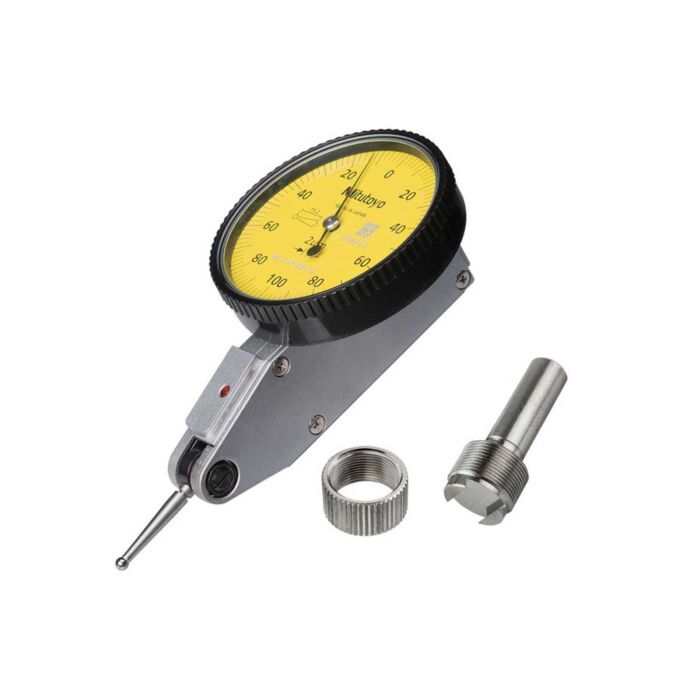
The Mitutoyo horizontal type dial test indicator with reversible measuring direction and adjustable contact point is ideal for measuring surface variations in narrow or recessed areas with high precision. The dial test indicator's one-piece movement provides high-impact resistance and better durability, while jeweled bearings deliver high sensitivity and quick response. The horizontal face is parallel to the axis of the indicator, and the indicator can be mounted either horizontally or vertically from the front, top or back of the indicator.
Units: Inch
Contact Point: Carbide
Contact point length: 19mm
Graduation: .0005""
Full set: Yes
Range: 0" - .03"
Dial reading: 0-15-0
Accuracy: +/-.0005"
Measuring Force: 0.3 or lessN
Available in Metric, Inch and Metric/Inch models
No-clutch structure provides automatic reversal of measuring direction
O-ring seal and bonding of the bezel and crystal protects against dust and oil while rotating smoothly
Contact point length is printed on the dial face to avoid accuracy issues
Newly designed contact point holder prevents backlash
Contact point is carbide tipped for lasting accuracy, durability
Crystal is glare-free with a scratch-resistant coating